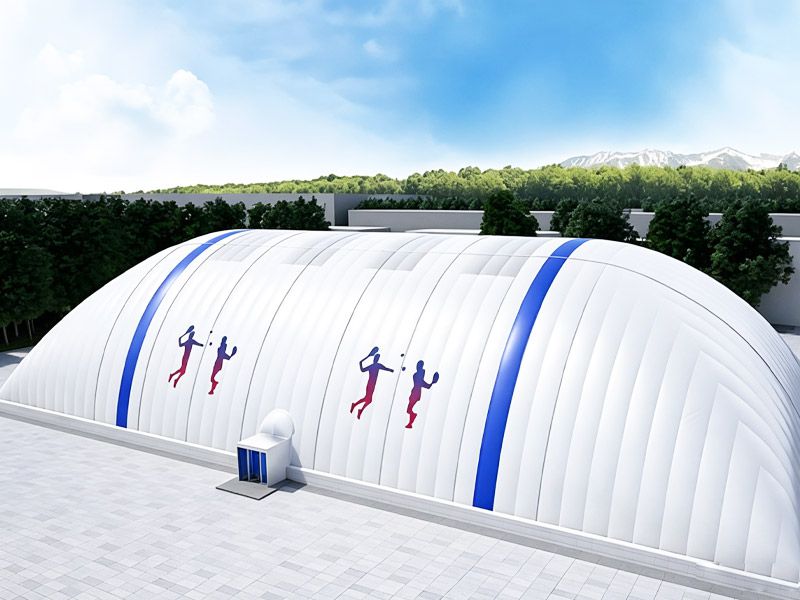
Why are air-supported buildings more flexible than traditional buildings?
An air-supported structure is a type of building that uses high-strength flexible membrane material as its exterior shell and achieves spatial support by continuously maintaining positive internal air pressure. Compared with traditional buildings that rely on reinforced concrete or steel structures for load-bearing, its core advantage lies in its high adaptability to space, time, and scenarios. This 'flexible' characteristic makes it stand out in various settings such as emergency relief, sports and entertainment, and storage and exhibitions. The following analyzes the flexibility advantages of air-supported structures from five dimensions:
1. Spatial Layout: Unbounded and Free Large-Span Utilization
Traditional buildings are restricted by beam and column load-bearing structures. Large-span spaces (such as stadiums and warehouses) often require complex trusses or domes, and internal columns divide the space, limiting functional layout. Air-supported structures rely on air pressure differences to support the entire structure, with no internal load-bearing columns, allowing for continuous, unobstructed spaces spanning hundreds of meters. For example, a 100-meter by 50-meter air-supported sports hall can simultaneously accommodate three basketball courts and two badminton courts, and can quickly be converted into a large concert venue—simply remove temporary partitions, and the space is seamlessly transformed. This 'unbounded' feature makes air-supported structures ideal for scenarios requiring flexible spatial division (such as temporary exhibitions and multifunctional halls).
2. Construction Period: Rapid Modular Assembly
From design and foundation work to main structure completion, traditional buildings often take months or even years. Core components of air-supported structures (membranes, inflation systems, control systems) are prefabricated in the factory, and on-site construction requires only three steps: leveling the ground → installing the foundation anchoring system → laying the membrane and inflating it. For a 5,000-square-meter air-supported warehouse, the process from arrival to operational use takes only 2-3 weeks, about one-fifth of the construction period of a traditional steel structure building. This enables rapid response to temporary needs, such as emergency shelters after sudden disasters, temporary venues for major sporting events, or temporary warehouse expansions during peak seasons for businesses.
3. Scenario Adaptability: Diverse Conversion Across Terrain and Function
Air-supported structures have very low site requirements and do not require complex foundations—they can be built on a leveled surface (even temporary anchoring on grass) and adapt to plains, mountains, deserts, permafrost, and other terrains. For example, in a temporary station in a remote pastoral area or an exploration base in the desert, an air-supported structure can be quickly deployed to provide comfortable space for personnel.
More importantly is the flexibility in functional conversion: the same air-supported space can switch between different scenarios. For example, in spring, an air-supported building can serve as an agricultural product exhibition hall, in summer transform into a youth summer camp base, and in winter become an indoor ski hall—only by changing internal facilities (such as ski slopes or display racks), without any structural modifications. This 'one-build-multi-use' feature greatly improves space utilization.
4. Environmental Adaptation: Climate Resilience with Intelligent Regulation
Modern air-membrane buildings are equipped with intelligent control systems that dynamically adjust internal parameters according to the external environment:
- Air pressure adjustment: In the face of strong winds (can withstand level 12 or above) or snow, the system will automatically increase the internal air pressure, enhance the tension of the film surface, and prevent structural deformation;
- Temperature and humidity control: The membrane material has good thermal insulation performance (the thermal conductivity is only 1/10 of that of traditional buildings), and combined with the fresh air system, it can maintain the internal constant temperature and humidity (such as maintaining above 18°C in winter and below 25°C in summer);
- Natural light utilization: The light-transmitting membrane can filter more than 90% of ultraviolet rays, eliminating the need to turn on the lights during the day, reducing energy consumption.
This intelligent adaptability allows air film buildings to operate stably in extreme climate zones such as extreme cold, high temperature, and wind, and is more environmentally resilient than traditional buildings.
5. Resource utilization: removable and sustainable circular value
Once built, traditional buildings are almost immovable, and a large amount of construction waste will be generated after demolition. Air film buildings are mobile and reusable: membranes and equipment can be disassembled and transported and reassembled at the new site. For example, after a city holds a large-scale exhibition, the air film pavilion can be moved to the suburbs as storage space or donated to poor areas as schools. This "recycling" feature not only reduces long-term costs but also aligns with the sustainable concept of green buildings.
Epilogue
The flexibility of air film buildings is essentially a quick response to "changes in demand". It breaks the limitations of traditional buildings of "fixed, bulky, and long cycles", and provides a more flexible solution for modern buildings with the advantages of unbounded space, construction, multiple adaptation, intelligent adjustment and recycling. Whether it is the "rapid response" of emergency disasters or the "functional iteration" of commercial scenarios, air film buildings have shown incomparable adaptability to traditional buildings and have become an important direction for the diversified development of buildings in the future.